

More architecture, engineering, and construction projects now run on coordinated 3D models instead of separate sets of drawings. As that shift reaches more firms, principals and project leads keep asking the same question: what does a BIM specialist do, and when does it make sense to add one to the team? This guide answers both. It explains the role in plain terms, walks through the daily work, covers the standards and software involved, and describes the growth signals that tell a firm it is ready to bring on a dedicated BIM specialist.
What Is a BIM Specialist?
Building Information Modeling (BIM) is a way of designing and delivering buildings and infrastructure through an intelligent digital model. Every wall, beam, duct, and pipe in that model is an object with real information attached: dimensions, materials, manufacturer data, phasing, and cost codes. Plans, sections, elevations, schedules, and quantities all come from the same source, so when the model changes, every view of it updates together.
A BIM specialist is the professional who builds, manages, and coordinates that model across a project. The role sits at the point where design, technology, and project delivery meet. A good BIM specialist understands how buildings go together and how the information behind them should be organized so that every discipline can rely on it.
It helps to compare three closely related roles:
- CAD drafter: produces 2D drawings, often from markups and sketches, with lines and annotations that represent the design. If you are weighing that role, our guide on what to look for when hiring a CAD drafter covers it in detail.
- BIM modeler: focuses on building model elements and content, such as walls, families, and systems, to the project’s requirements.
- BIM specialist: models as well, and also manages how the model is structured, coordinated with other disciplines, checked against standards, and used to produce documentation and data.
In many firms, the BIM specialist is the person who keeps the model trustworthy from early design through construction.
What Does a BIM Specialist Do Day to Day?
The daily work changes with the project phase, but most of it falls into four areas.
Model development and upkeep. The BIM specialist creates and maintains the project model in tools such as Autodesk Revit. That includes setting up the project template, levels, grids, and shared coordinates, building or adapting families, and keeping the model organized as the design evolves. Clean naming, consistent parameters, and a logical workset structure make the model easier for everyone else to use.
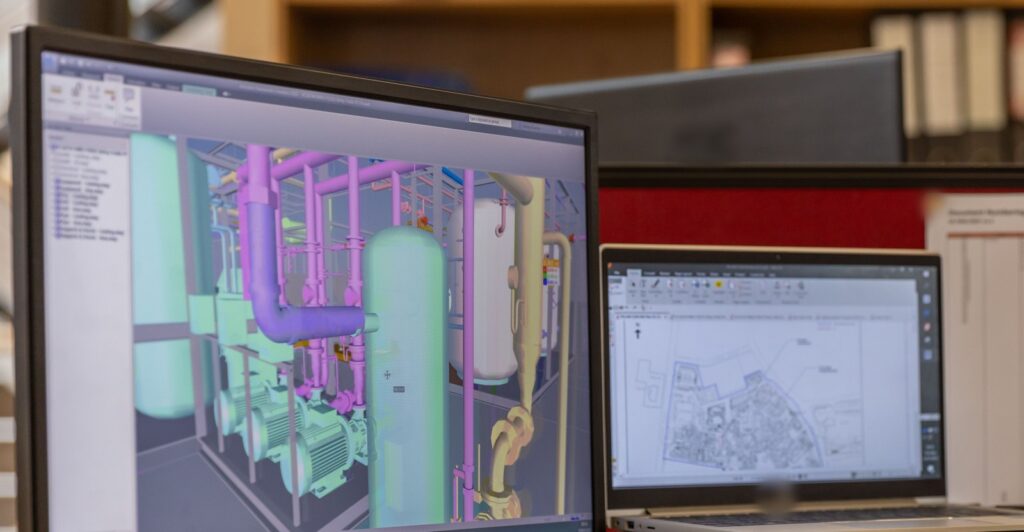
Federated models. Most projects involve separate models from the architect, structural engineer, and MEP engineers, and sometimes from civil consultants and trade contractors. The BIM specialist links these into a federated model, a combined view of the whole project, so the team can review how every system fits together.
Documentation from the model. Because drawings come directly from the model, the BIM specialist sets up sheets, views, view templates, tags, and annotation standards. When the design changes, the drawing set updates with it, which keeps plans, sections, and details consistent with one another.
Model-based schedules and quantities. Door, window, room, equipment, and finish schedules can be generated straight from model data. The same information supports quantity takeoffs for estimators and material planning for contractors. The BIM specialist makes sure the right parameters are in place so this data is accurate and ready when the team needs it.
Alongside these tasks, a BIM specialist spends time in coordination meetings, answers modeling questions from the design team, and keeps model files organized for each milestone and submission.
BIM Coordination and Clash Detection Explained
BIM coordination is the process of bringing every discipline’s model together and resolving how the systems interact before anything is built. It is often where a BIM specialist has the biggest effect on a project.
The process usually follows a steady rhythm:
- Each discipline publishes its current model.
- The BIM specialist combines them in a coordination tool such as Autodesk Navisworks.
- Automated clash detection runs between selected systems, for example ductwork against structural framing or plumbing against cable trays.
- The results are grouped, reviewed, and assigned to the responsible discipline.
- Teams update their models, and the cycle repeats until the coordinated zones are clear.
Clash detection typically looks for two kinds of conflicts. Hard clashes are physical overlaps, such as a duct running straight through a beam. Soft clashes are clearance issues, where an element intrudes on the space another needs, such as equipment without enough room for access and maintenance. Both are far easier to resolve on screen than on site.
Catching these conflicts in the model means design teams make decisions while changes are still simple, contractors receive drawings they can build from, and field crews spend their time installing work rather than sorting out problems. For owners and general contractors, a coordinated model is also a clear record of how the building’s systems come together, which supports planning, sequencing, and eventually facility management.
Standards a BIM Specialist Works With
Shared standards are what make BIM work across companies. A BIM specialist does not need to recite every clause, but they do need to understand how these frameworks shape a project.
BIM Execution Plan (BEP). The BEP is the project’s rulebook for BIM. It defines goals, roles, model uses, file naming, coordinate systems, software versions, exchange milestones, and the level of development (LOD) expected at each milestone. BIM specialists often help write the BEP and then keep the model aligned with it throughout the project.
Level of Development (LOD). LOD describes how complete and reliable a model element is at a given point, from a general placeholder to a fully specified, fabrication-ready object. The BIMForum Level of Development (LOD) Specification is a widely used US reference that helps teams agree on what each model element can be relied on for at each milestone.
ISO 19650. This international series sets out principles for managing information over the life of a built asset using BIM, including how information is requested, produced, shared, and approved. ISO 19650-1, which covers the concepts and principles of information management using BIM, is a common starting point, especially for firms working with international partners or public clients.
NBIMS-US. The National BIM Standard-United States, published by the National Institute of Building Sciences, brings together US consensus standards and best practices for BIM, covering information exchange and implementation guidance.
A BIM specialist who is comfortable with these frameworks can step into a new project, read the requirements, and set up a model that meets them from day one.
Skills and Software to Look For
When you hire BIM experts, technical skills and working habits matter equally. These are the core areas to look for.
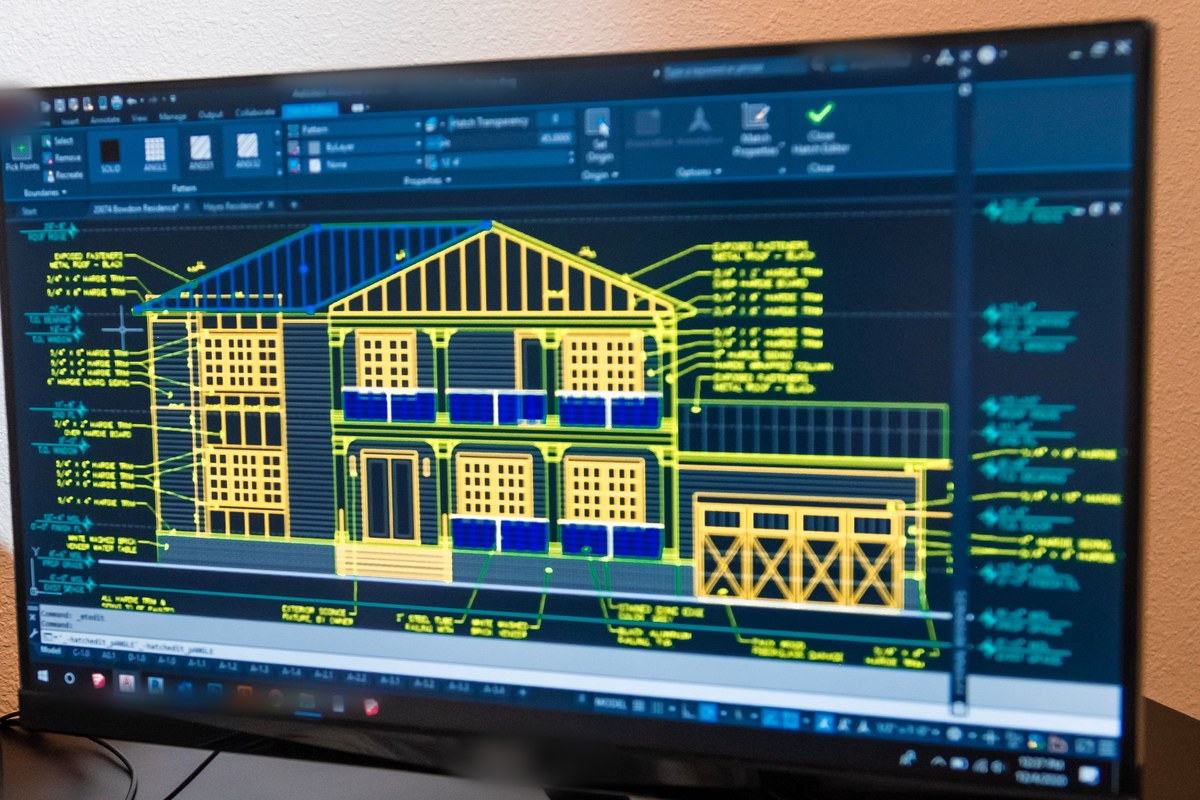
Revit. Revit is the main authoring tool for architectural, structural, and MEP models in the US market. Look for fluency with templates, families, parameters, worksharing, view management, and sheet production.
Navisworks. For coordination work, Navisworks is a widely used platform for federating models, running clash detection, and reviewing construction sequencing through 4D simulation.
Civil 3D for site work. Projects with significant grading, utilities, or roadwork benefit from a specialist who can bring civil models into the coordination process. Our article on Civil 3D work and what construction companies outsource explains how that side of a project is often organized.
Standards knowledge. A strong candidate understands BEPs, LOD, and the information management principles behind ISO 19650, and can apply a firm’s own CAD and BIM standards consistently.
Construction knowledge. The best BIM specialists understand how buildings are actually assembled. That knowledge helps them model in a way that reflects real construction and spot coordination issues that software alone may not flag. For a sense of what contractors expect from BIM professionals, the AGC Building Information Modeling education program and CM-BIM certificate is a useful reference.
Communication across disciplines. Coordination is a team activity. A BIM specialist regularly explains issues to architects, engineers, and trade contractors, writes clear clash reports, and keeps everyone working toward the same model.
How a BIM Specialist Supports Architects, Engineers, and Contractors
The role adapts to the kind of firm it serves.
Architecture firms. For architects, a BIM specialist turns design intent into a well-structured model and a consistent drawing set. They manage templates and families, keep documentation aligned as the design develops, and coordinate with consultants, which gives designers more time for design itself. Firms that are growing their design capacity often pair this role with dedicated architects so both design and production move forward together.
Engineering firms. Structural, MEP, and civil engineers rely on BIM specialists to model their systems accurately, link them with the architectural model, and resolve conflicts with other trades. The specialist also produces model-based schedules and documentation, so engineers can focus on analysis and design decisions.
General contractors and trade contractors. On the construction side, a BIM specialist leads or supports BIM coordination, runs clash detection, and prepares coordinated models for layout, prefabrication, and installation. They also use the model for quantities, sequencing, and as-built records that owners can carry into operations.
Signs Your Firm Is Ready for a Dedicated BIM Specialist
Firms usually add this role as their work grows in size and complexity. A few clear signals point to the right moment.
You are winning more coordinated projects. Larger healthcare, education, commercial, and mixed-use projects bring more disciplines and denser building systems. Regular coordination becomes a core part of delivery, and having someone own it keeps the schedule moving.
Owners and general contractors are asking for BIM. Many requests for proposals now include BIM requirements, BEP responses, LOD expectations, or model deliverables at handover. A dedicated specialist lets your firm respond to these requirements with confidence and pursue that work.
Your design team spends a lot of time on model upkeep. When architects and engineers regularly set aside design work to fix families, clean up views, or manage linked files, a BIM specialist can take that work on and give the design team its time back.
You want consistent standards across projects. Growing firms benefit from one person who maintains templates, content libraries, and modeling standards, so every project starts from the same strong foundation.
You are planning to expand your services. Firms adding coordination, prefabrication support, or model-based estimating to their offering need someone who knows how to structure the model for those uses.
If several of these describe your firm, a dedicated BIM modeler or specialist is a practical next step for your team.
How Remotation Helps AEC Firms Hire BIM Experts
Remotation helps US architecture, engineering, and construction firms hire BIM experts as full-time members of their own team. Each BIM specialist is dedicated to one client firm, works only on that firm’s projects, and works during your US business hours from our managed office in Karachi, Pakistan, supported by our management office in Houston, USA. We handle recruiting, payroll, HR, and compliance, so your firm can stay focused on its projects while adding experienced talent at a fraction of the cost of local hiring. We also place other dedicated AEC professionals, from architects to CAD drafters.
If your firm is ready to strengthen its BIM coordination and model delivery, explore our dedicated BIM specialist service and start the conversation.
Frequently Asked Questions
What is the difference between a BIM specialist and a BIM coordinator?
The titles overlap, and many firms use them interchangeably. When they are separate, a BIM coordinator typically focuses on combining discipline models and running clash detection, while a BIM specialist covers modeling, documentation, standards, and coordination together.
What software does a BIM specialist use?
In the US, the most common tools are Revit for modeling and documentation and Navisworks for coordination and clash detection. Civil 3D is often added for site and infrastructure work.
Can a BIM specialist produce construction drawings?
Yes. Because drawings come directly from the model, a BIM specialist can set up and produce plans, sections, elevations, details, and schedules that stay consistent with the coordinated design.