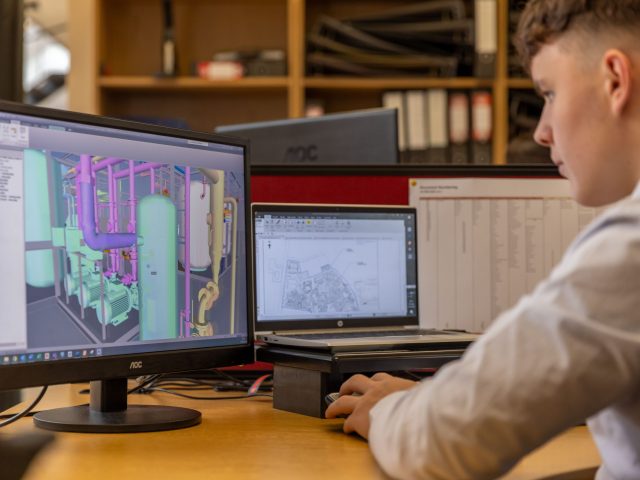



Shop drawings are the detailed, trade-specific drawings that show exactly how a building component will be fabricated, assembled, and installed. Architects and engineers describe what a building should be; shop drawings show how each steel beam, stair, precast panel, cabinet run, or curtain wall unit will actually be made. For general contractors, subcontractors, fabricators, and the design teams who review their work, clear shop drawings are the bridge between a permit set and a finished building.
This guide covers what shop drawings are, how they differ from construction and as-built drawings, the common types, what a complete package includes, how review and approval work, the software involved, what to send a drafting company for a quote, and how to choose a drafting partner, whether an outside firm or dedicated CAD drafters who work as part of your own team.
Shop Drawings: Quick Answers
- What are shop drawings? Detailed drawings, diagrams, and schedules prepared for a specific part of the work that show the exact dimensions, materials, connections, and installation steps a fabricator or installer needs.
- Who prepares shop drawings? The contractor, subcontractor, fabricator, manufacturer, or supplier responsible for that part of the work, usually through an in-house or outside drafter or detailer.
- How are shop drawings different from construction drawings? Construction drawings from the architect and engineers communicate design intent and form part of the contract. Shop drawings translate that intent into fabrication and installation detail for one trade or component at a time.
- What do shop drawings include? Plans, elevations, sections, and enlarged details with full dimensions, plus materials and finishes, connection and fastener details, piece marks, a bill of materials, references to the design drawings and specifications, and a revision history.
- Who reviews and approves shop drawings? The general contractor checks them first, then forwards them to the architect or engineer of record, who reviews them for conformance with the design intent and returns them with a review action.
- What should you send a drafting company for a shop drawing quote? The current design drawings and specifications, the trade and scope you need detailed, any addenda and RFI responses, field dimensions if available, required software and file formats, your drawing standards, and the submittal schedule.
What Are Shop Drawings?
The standard definition in the US comes from the AIA A201 General Conditions of the Contract for Construction, which describes shop drawings as drawings, diagrams, schedules, and other data specially prepared for the work by the contractor, a subcontractor, manufacturer, supplier, or distributor to illustrate some portion of the work. Under that document, shop drawings are submittals rather than contract documents. Their job is to show how the contractor plans to deliver what the contract drawings and specifications require.
Consider a design drawing that calls for a steel moment connection between a beam and a column. The structural drawing shows the member sizes and the design intent. The shop drawing defines the plate thicknesses, bolt sizes and grades, hole locations, weld sizes, cut lengths, and the piece mark that identifies that beam in the fabrication shop and on site. The same pattern holds for every trade: shop drawings turn a design into something a shop can build without guessing.
That is why shop drawings sit at the center of the submittal process. Fabrication starts once the reviewed drawings come back, and the installed work follows them.
Shop Drawings vs. Construction Drawings vs. As-Built Drawings
Three drawing types appear on almost every project, and each has a different purpose.
| Construction drawings | Shop drawings | As-built drawings | |
|---|---|---|---|
| Prepared by | Architects and engineers | Contractors, subcontractors, fabricators, suppliers | Contractors, often compiled into record drawings |
| When | Design phase, before bidding and permitting | After contract award, before fabrication | During and after construction |
| Purpose | Define what will be built | Show how a component will be fabricated and installed | Record what was actually built |
| Level of detail | Design intent, typical details, specifications | Every piece, dimension, connection, and quantity | Final locations, sizes, and field changes |
A simple way to remember it: construction drawings are what the team bids and permits, shop drawings are what the shop builds from, and as-built drawings are what the owner receives at closeout.
Common Types of Shop Drawings
Most fabricated or custom-installed elements on a commercial project have their own shop drawings. Common types include:
- Structural steel: Erection drawings showing where each piece goes, plus assembly and single-part drawings for beams, columns, braces, and connections. Steel detailing follows the standards published by the American Institute of Steel Construction (AISC), and the National Institute of Steel Detailing (NISD) supports the detailing profession with training and certification.
- Reinforcing steel: Placing drawings and bar lists that show bar sizes, lengths, bends, spacing, and laps for concrete elements, following industry practice from the Concrete Reinforcing Steel Institute (CRSI).
- Precast concrete: Panel and element drawings with dimensions, reinforcement, embedded items, lifting inserts, and connection hardware.
- Miscellaneous metals: Stairs, railings, ladders, lintels, and embedded plates.
- Millwork and casework: Cabinets, counters, reception desks, and wall paneling with elevations, sections, materials, finishes, and hardware.
- Curtain wall and storefront: Elevations, mullion layouts, anchor details, and glazing information for the building envelope.
- MEP and fire protection: Ductwork, piping, sprinkler, and electrical layouts coordinated with the structure and with each other, often produced from a coordinated BIM model.
- Doors, frames, and hardware: Schedules and details that confirm sizes, types, and hardware sets.
What a Complete Shop Drawing Package Includes
Reviewers and fabricators both depend on a package that is complete and easy to follow. A strong shop drawing submittal contains:
- Title block and sheet index: Project name, drawing numbers, revision numbers, dates, and the preparer.
- References: The design drawing sheets and specification sections each shop drawing responds to.
- Plans, elevations, and sections: Enough views to show the component from every side that matters.
- Full dimensions: Overall and detailed dimensions, with field-verified dimensions where the work meets existing or adjacent construction.
- Materials and finishes: Material grades, product names, coatings, and finish selections.
- Connections and fasteners: Bolts, welds, anchors, and attachment details.
- Piece marks and bill of materials: Unique identifiers and quantities for every part.
- Clouded revisions and notes: Clear marking of changes between submissions and any questions for the design team.
How Shop Drawings Are Prepared, Reviewed, and Approved

Preparing the Drawings
Detailing starts with the latest design drawings, specifications, addenda, and answered RFIs. The drafter or detailer builds a 2D drawing set or a 3D model of the component, coordinates it with adjacent trades, and flags anything the design does not yet define. Complex work is often detailed in 3D, with 2D sheets extracted from the model so plans, elevations, and part drawings stay consistent.
The Submittal Review Path
Once the package is ready, the subcontractor or fabricator submits it to the general contractor, who checks it against the contract requirements and coordination with other trades. The general contractor then forwards it to the architect or engineer of record. On a structural package, for example, the structural engineer reviews connections and members against the design, as outlined in our structural engineer job description. Project coordinators keep this moving by logging each submittal and tracking due dates; our guide to the construction project coordinator role covers that workflow.
Specifications usually set out the submittal rules in Division 01 of the CSI MasterFormat structure, including what each submittal must contain and how it is identified.
Review Actions and Resubmittals
The design team returns each submittal with a review action, commonly “Approved,” “Approved as Noted,” “Revise and Resubmit,” or “Rejected.” Approved and approved-as-noted drawings are released for fabrication, with any noted corrections incorporated. Drawings marked revise and resubmit go back to the drafter, who updates them, clouds the changes, and submits the next revision. Fast, accurate turnaround at this stage keeps fabrication and delivery on schedule.
Software Used for Shop Drawings
The right tools depend on the trade:
- AutoCAD: The everyday tool for 2D shop drawings across almost every trade.
- Revit: Used for architectural, MEP, and coordination models, with sheets produced directly from the model.
- Tekla Structures, Advance Steel, and SDS2: 3D steel detailing platforms that generate erection drawings, part drawings, and material lists.
- Navisworks: Model review and clash detection when trades coordinate their shop models.
When you engage a drafting team, match their software to the platform your fabricator, general contractor, or design team already uses.
What to Send a Drafting Company for a Shop Drawing Quote
A complete request helps a drafting company scope the work accurately and start quickly. Include:
- Current design drawings: Architectural, structural, and any related discipline sheets, with the latest revision dates.
- Specifications: The sections for the trade being detailed, plus Division 01 submittal requirements.
- Addenda, RFIs, and bulletins: Every change issued since bid.
- Scope definition: Which elements, areas, or phases you need detailed, and whether you need erection drawings, part drawings, or both.
- Field dimensions: Survey data or verified dimensions where the work ties into existing construction.
- Software and file formats: The platform and deliverable formats required, such as DWG, RVT, IFC, or PDF.
- Standards: Your title block, layering, naming, and drafting standards.
- Schedule: The submittal schedule and the fabrication start date.
How to Choose a Drafting Partner for Shop Drawings
The best drafting partner fits the way your firm already works. Look for:
- Trade experience: Sample shop drawings for the same kind of work, such as steel, precast, or millwork.
- Software match: Fluency in the platform your project team and fabricator use.
- Code and standards knowledge: Familiarity with US standards and the documents your reviewers expect.
- Communication: Clear, well-organized RFI questions and a single point of contact.
- Capacity: The ability to handle your submittal volume during busy months.
- Continuity: The same people working on your projects so they learn your standards over time.
Our guide on selecting a construction outsourcing company covers partner selection in more depth, and if you prefer to add a person to your own team, see what to look for when you hire a CAD drafter. Firms with a steady flow of submittals often find that CAD production support helps them meet tight project deadlines.
Building Shop Drawing Capacity With Remotation
Remotation places dedicated, full-time CAD drafters and BIM specialists with US architecture, engineering, and construction firms. Each professional works only for your firm, follows your standards and software, and becomes part of your team on every project, from 2D shop drawings to coordinated 3D models. Remotation handles recruitment, HR, and payroll, and the team works from our Karachi office, managed from Houston, giving you experienced drafting support at a fraction of the cost of local hiring.
To add capacity, explore our dedicated CAD drafters and BIM specialists, review pricing for dedicated AEC professionals, or book a 15-minute intro call.
Frequently Asked Questions
What are shop drawings in construction?
Shop drawings are detailed drawings, diagrams, and schedules that show how a specific component will be fabricated and installed. They translate the architect’s and engineer’s design into exact dimensions, materials, connections, and quantities for one trade at a time.
Who is responsible for preparing shop drawings?
The contractor, subcontractor, fabricator, or supplier responsible for the work prepares them, often using in-house drafters, outside detailers, or dedicated drafting professionals.
Are shop drawings part of the contract documents?
Under the AIA A201 General Conditions, shop drawings are submittals, not contract documents. They show how the contractor will meet the requirements of the contract drawings and specifications.
What is the difference between shop drawings and as-built drawings?
Shop drawings are prepared before fabrication to show how work will be made and installed. As-built drawings are prepared during and after construction to record what was actually built, including field changes.
What should I send a drafting company for a quote on shop drawings?
Send the current design drawings and specifications, addenda and RFI responses, a clear scope, available field dimensions, required software and file formats, your drafting standards, and the submittal schedule.
How do I choose a drafting partner for shop drawings?
Choose a partner with sample work in your trade, fluency in your software, knowledge of US standards, clear communication, enough capacity for your submittal volume, and continuity of the people assigned to your projects.
What software is used for shop drawings?
AutoCAD is widely used for 2D shop drawings. Revit is used for architectural and MEP coordination, and steel detailers use 3D platforms such as Tekla Structures, Advance Steel, and SDS2.