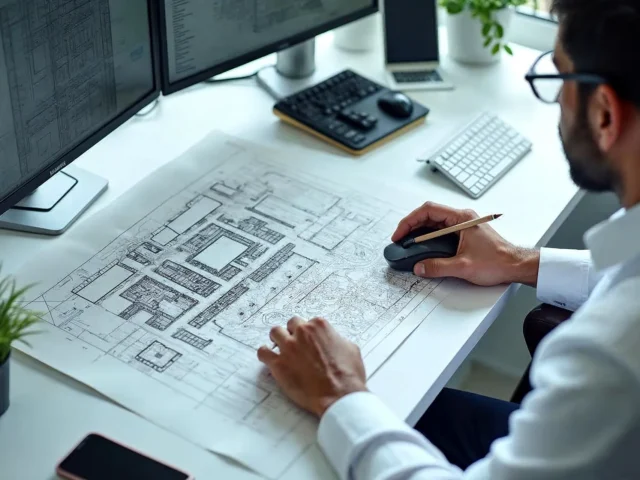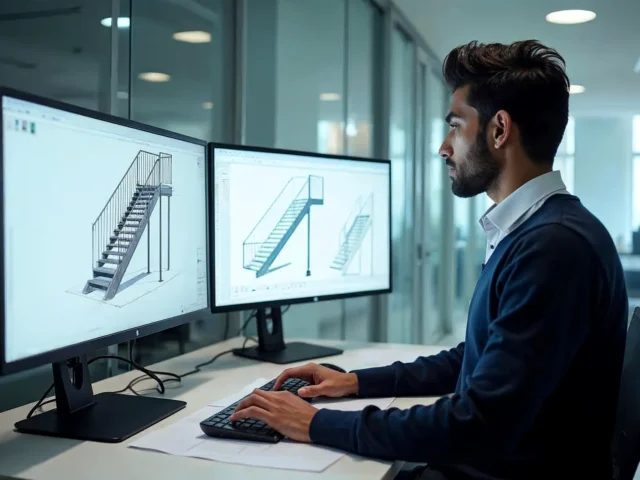



An offshore CAD team is a group of dedicated drafting professionals, based in another country, who work as an extension of your architecture, engineering, or construction firm. They use your CAD standards, follow your project schedules, and produce drawings for your projects every day, the same way an in-house drafting group would, only from a different office.
For many AEC firms, the offshore CAD team model has become a practical way to grow drafting capacity steadily rather than one rush job at a time. This guide explains what an offshore CAD team is, who is on one, how it differs from project-based CAD outsourcing, what work it handles well, and how firms build and run one so it feels like part of the office. If you are weighing the bigger picture first, our look at why offshore construction drafting is growing is a good starting point.
Offshore CAD Team: Quick Answers
- What is an offshore CAD team? One or more dedicated CAD drafters or designers in another country who work full time on your firm’s projects, inside your standards and workflow.
- How is it different from CAD outsourcing? Project outsourcing sends defined jobs to a vendor. An offshore team is a standing group that works on whatever your projects need, day after day.
- Who is usually on the team? CAD drafters, senior drafters or designers, and often a team lead, with BIM modelers added as work moves into Revit.
- What work does it handle? Construction documents, architectural and residential drafting, shop drawings, as-builts, CAD conversion, redlines, and drawing cleanup.
- How big should the team start? Many firms start with one or two dedicated drafters and add people as the workflow settles in.
- How do you keep quality consistent? Shared CAD standards, templates, clear redline habits, and a regular review rhythm with your in-house lead.
What Is an Offshore CAD Team?
The word “offshore” simply means the team works from another country. The word that matters more is “team.” An offshore CAD team is not a vendor you send a drawing to and wait on. It is a set of named professionals who learn your title blocks, layer standards, detail libraries, and the way your project managers like their sheets set up.
Because the same people work on your projects every day, knowledge builds up. They remember how the last tilt-up warehouse was detailed, which sheet index format your firm uses, and how your senior architect marks up a wall section. That continuity is the main reason firms choose a dedicated team model over one-off drafting jobs.
Most offshore CAD teams work in AutoCAD, often alongside Civil 3D, Revit, or other platforms the firm already uses. Many firms ask the team to follow the United States National CAD Standard or their own office standard built on it, which keeps layers, sheet naming, and symbols consistent no matter who drew the sheet.
Who Is on an Offshore CAD Team?
Team makeup depends on the firm and the work, but the roles usually look like this:
- CAD drafters: produce plans, elevations, sections, and details from markups, sketches, and models.
- Senior drafters or CAD designers: handle complex details, coordinate sheets across disciplines, and check the work of newer drafters.
- Team lead: the main point of contact for your project managers, who assigns work, tracks deadlines, and keeps standards consistent.
- BIM modelers or specialists: join when projects move into Revit or other model-based workflows. Our guide to what a BIM specialist does covers that role in detail.
A small firm might start with a single dedicated drafter who reports directly to a project manager. A larger firm might build a team of five to ten, with a lead who works closely with its in-house CAD manager. The US Bureau of Labor Statistics describes the core drafting role and its specialties in its occupational profile for drafters, and the same skill set applies to offshore drafters.
Offshore CAD Team vs. Project-Based CAD Outsourcing
Both models move drafting work outside your local office, but they work differently.
| Offshore CAD team | Project-based CAD outsourcing | |
|---|---|---|
| Who does the work | The same dedicated people every day | Whoever the vendor assigns to each job |
| How work is scoped | Ongoing, driven by your project schedule | Job by job, with a scope and quote each time |
| Standards knowledge | Builds up over time inside your templates | Re-explained with each new project |
| Communication | Direct, daily, like an in-house team | Through the vendor’s project contact |
| Best fit | Steady, recurring drafting workload | Occasional, well-defined one-off jobs |
Neither model is right for every firm. If your drafting needs are occasional and clearly defined, project-based work can fit well. If your firm has a steady pipeline and wants people who know its way of working, a dedicated team usually fits better. We compare the options in more depth in outsourced CAD services vs. in-house CAD teams and in when a dedicated CAD drafter makes more sense than project-based outsourcing.
What Work an Offshore CAD Team Handles Well
An offshore CAD team can take on most production drafting. Common work includes:
- Construction documents: plans, elevations, sections, schedules, and details for permit and construction sets.
- Redlines and revisions: picking up markups from your project managers and turning revised sheets around quickly.
- Shop drawings: fabrication-ready detail for steel, millwork, precast, and other trades. See our guide to shop drawings for how they fit into the review process.
- As-built drawings: updating design drawings to match field conditions at project closeout.
- CAD conversion: turning PDFs, scans, and paper drawings into editable DWG files, as explained in our CAD conversion guide.
- Site and civil drafting: grading plans, utility layouts, and plan-and-profile sheets, often in Civil 3D.
- Drawing cleanup and standards work: bringing old or consultant files onto your layers, blocks, and title blocks.
Offshore Architectural Drafting
Architectural work is one of the most common uses for an offshore drafting team. Architects often keep design, client meetings, and code strategy in house, while the team develops floor plans, reflected ceiling plans, elevations, wall sections, door and window schedules, and enlarged details from the architect’s sketches and markups. Over time, a good offshore architectural drafting team learns the firm’s detailing style well enough that markups get shorter and sets come back closer to finished. Firms that want this work done by an architecture-trained professional can also add a dedicated architect to the team.
Drafting for Home Builders and Residential Firms
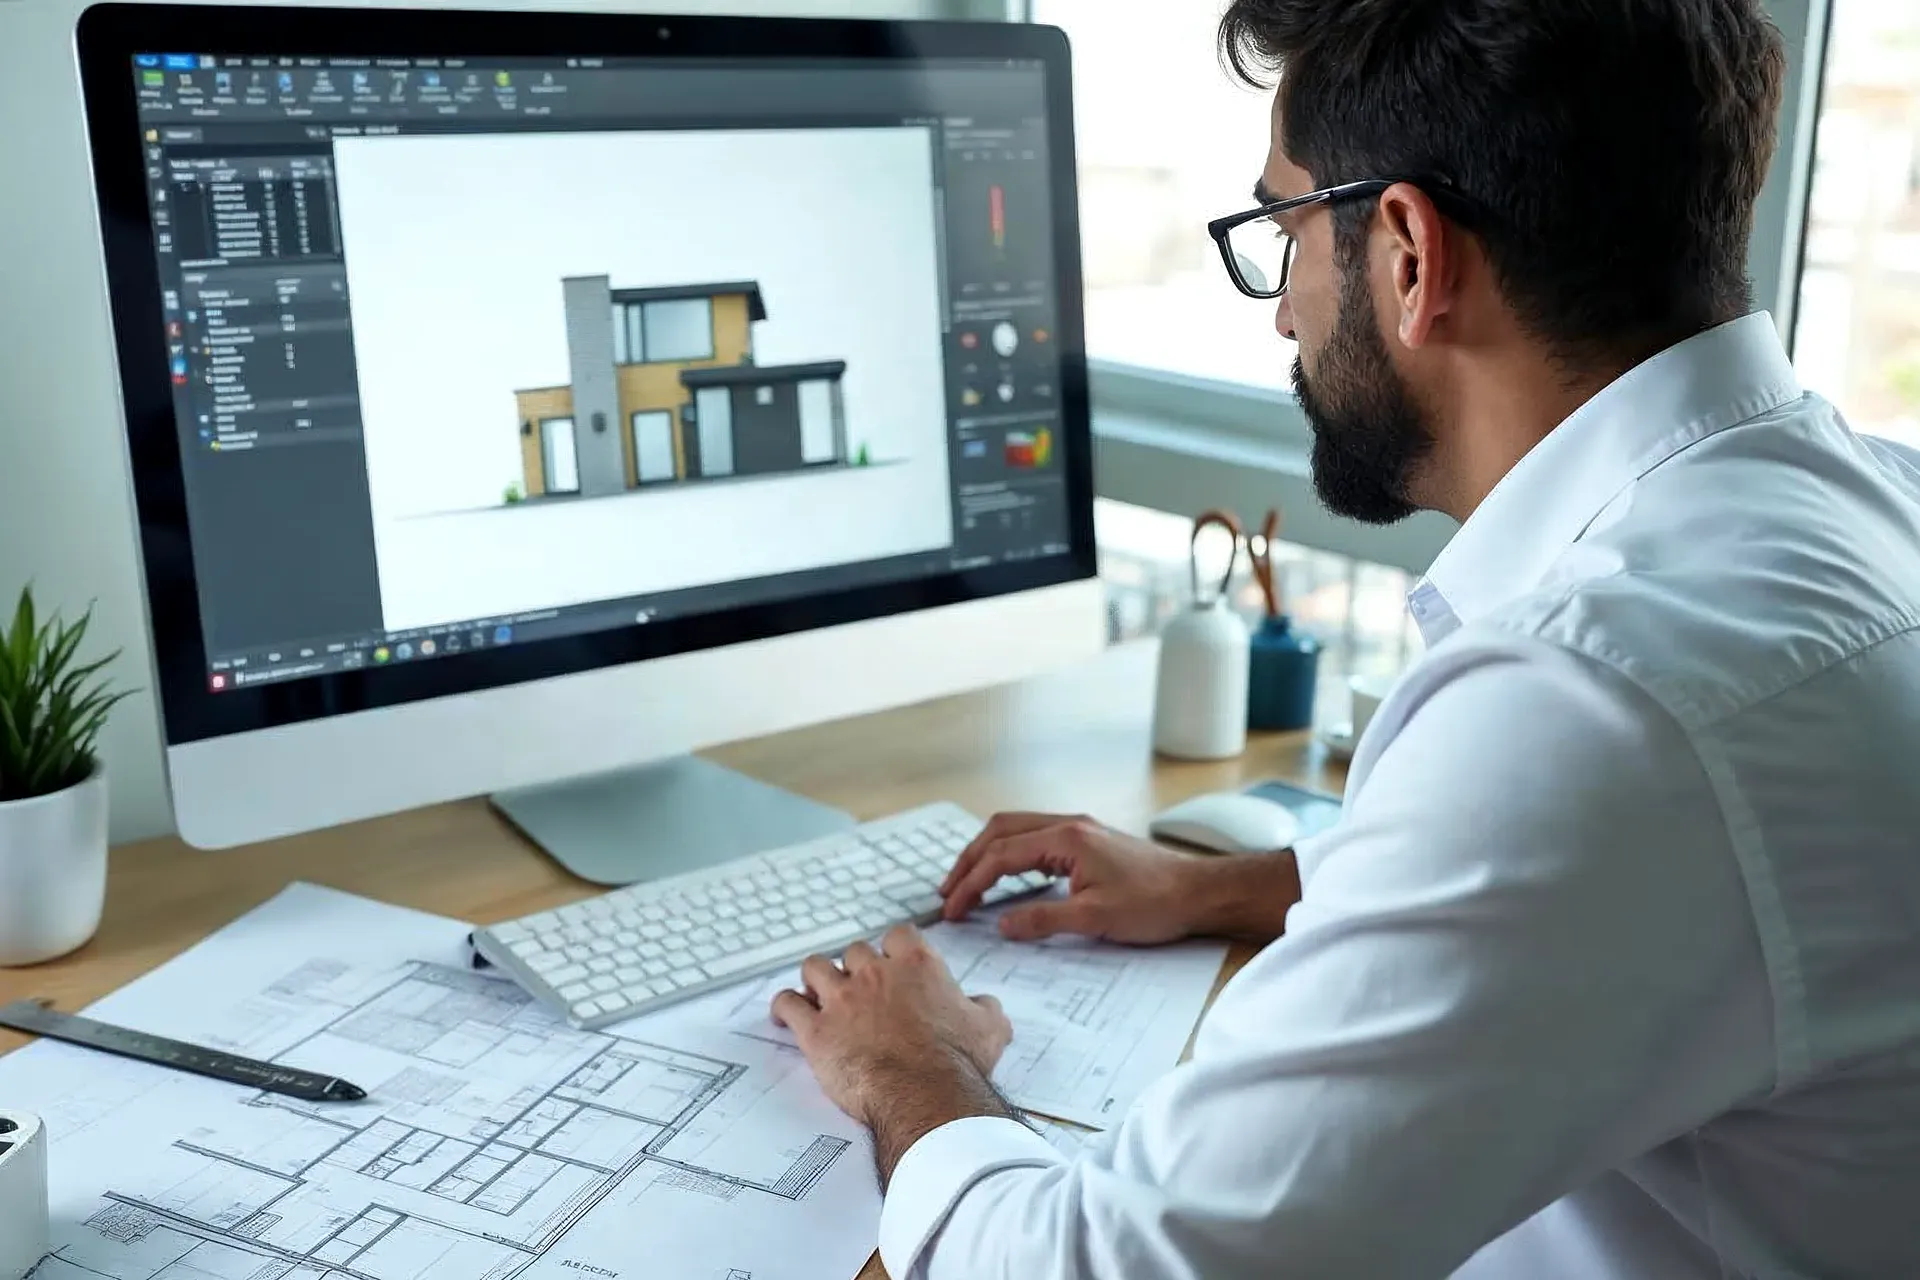
Home builders and residential designers often work from a library of standard plans that need constant variations: flipped layouts, added bonus rooms, new elevations, and lot-specific site plans. That repeat, plan-driven work suits an offshore drafting team well, because once the team knows the base plans and the builder’s sheet setup, each new variation moves quickly through production.
How to Build an Offshore CAD Team
Firms that get the most from an offshore team tend to follow a similar path.
1. Map the Work You Want to Move
List the drafting tasks that eat the most time for your in-house staff: redlines, construction document production, details, conversions, or as-builts. Recurring, well-understood work is the best place to start.
2. Decide on the Roles and Software
Choose whether you need general CAD drafters, architectural drafters, civil drafters, or BIM modelers, and confirm the software versions and platforms they will use. Matching your in-house setup keeps files moving cleanly in both directions.
3. Hire for Skill and Fit
Look at portfolios, test drawings, software skills, and English communication. A short, realistic test based on one of your own markups shows far more than a résumé. Our checklist on what to look for when hiring a CAD drafter applies to offshore hires too.
4. Share Your Standards Up Front
Give the team your CAD standards, templates, title blocks, layer lists, detail library, and a few example sets you consider your best work. The more the team sees early on, the faster its drawings start to look like your firm’s.
5. Start Small and Grow
Begin with one project type or one project manager, review the first sets closely, and give clear feedback. As the team proves itself, widen the scope and add people.
Running the Team Day to Day

Once the team is in place, a few simple habits keep the work smooth:
- Name one point of contact on each side: a project manager or CAD manager in your office and a team lead on the offshore side.
- Keep markups clear and in one place: consistent redline colors and a single shared location for markups avoid missed comments.
- Use the time difference: markups sent at the end of your day can come back as revised sheets the next morning.
- Hold a short regular check-in: a quick call to review priorities and deadlines keeps everyone aligned.
- Review and give feedback early: detailed feedback on the first few sets pays off for every set after.
For a closer look at oversight, our guide on managing a remote CAD team without losing quality or control goes deeper into review habits and communication.
Signs Your Firm Is Ready for an Offshore CAD Team
An offshore CAD team tends to make sense when:
- Your backlog keeps growing: your project managers or architects are spending evenings on drafting instead of design and client work.
- Your workload is steady: you have recurring drafting every week, not just the occasional rush.
- Local hiring is slow: open drafting roles stay unfilled for months.
- You want to take on more projects: winning more work depends on producing more drawings without stretching your current staff.
- Your standards are documented: you already have templates and standards a new team member can follow.
How Remotation Helps AEC Firms Build an Offshore CAD Team
Remotation places dedicated CAD drafters, architects, and BIM professionals who work full time only for your firm, inside your standards and on your schedule. We handle recruiting, HR, and payroll, our team works from a managed office in Karachi, Pakistan, and our management office is in Houston, USA. Engineer-led and built for AEC firms, the model helps you grow drafting capacity one professional at a time, with clear monthly pricing. To talk through what your team could look like, book a 15-minute intro call.
Frequently Asked Questions
What does an offshore CAD team do?
An offshore CAD team produces drafting work for your projects from another country. Typical work includes construction documents, architectural drawings, redlines, shop drawings, as-builts, CAD conversion, and drawing cleanup, all in your firm’s standards.
How is an offshore drafting team different from a freelancer?
A freelancer usually works on short jobs for several clients at once. An offshore drafting team works full time on your projects, learns your standards, and stays with your firm over the long term.
Can an offshore CAD team work in Revit and BIM?
Yes. Many offshore teams include BIM modelers or specialists who work in Revit and coordinate models alongside the CAD drafters, so firms can move between 2D drafting and model-based work with the same team.
How do firms keep offshore CAD work secure and consistent?
Firms typically give each team member access only to the projects they work on and follow recognized information security practices such as ISO/IEC 27001. Consistency comes from shared CAD standards, templates, and a regular review rhythm.
How many people should an offshore CAD team start with?
Many firms start with one or two dedicated drafters on a single project type, then add people as the workflow settles in and the team learns the firm’s standards.
Is offshore architectural drafting a good fit for small architecture firms?
Yes. Small firms often benefit the most, because a dedicated drafter frees the architects to focus on design, clients, and approvals while drawing production keeps moving.